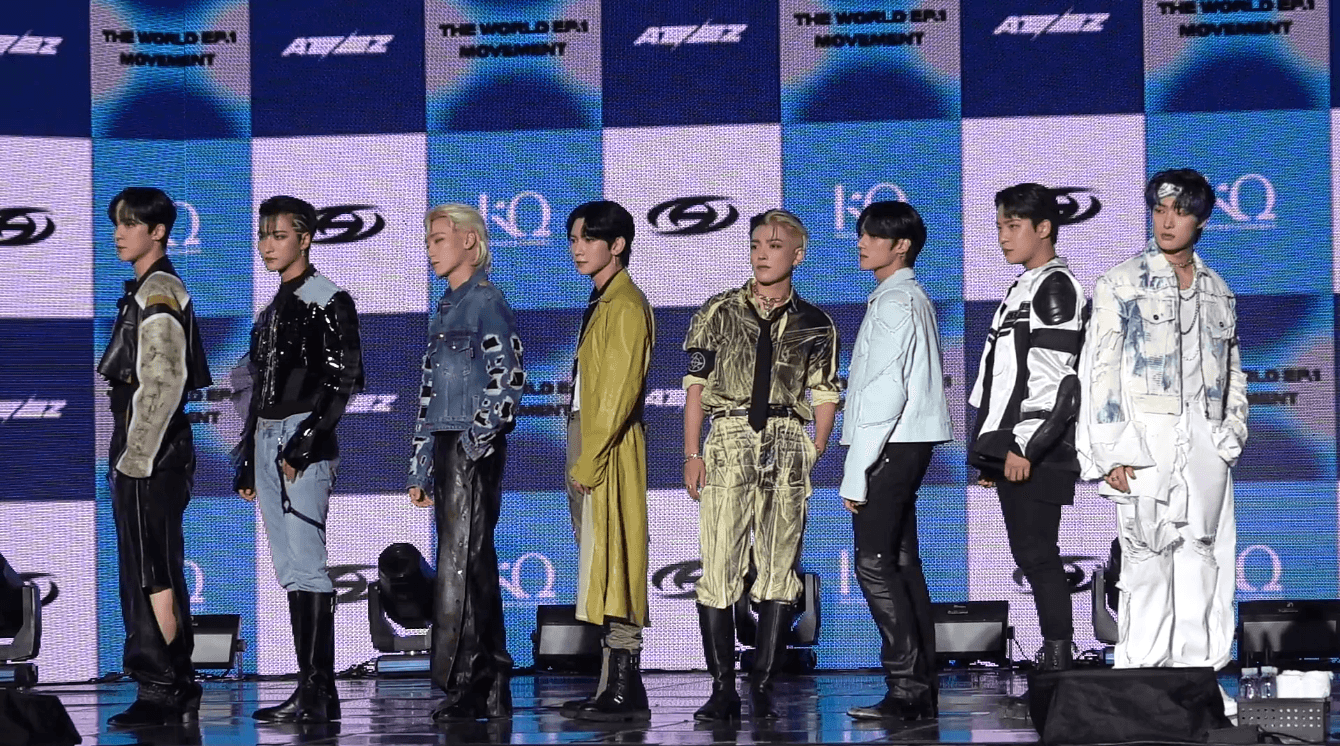
Seoul World Cup Stadium is at 240 World Cup-ro, Mapo-gu, and the Korean name is 서울월드컵경기장. The operator, Seoul Facilities Corporation, lists 66,704 seats in the main stadium.
That single number is the reason this guide exists. Every habit that works at an arena — arrive near doors, find the entrance, walk around the outside if you guess wrong — fails at this scale. Plan around the building’s size, not the station name.
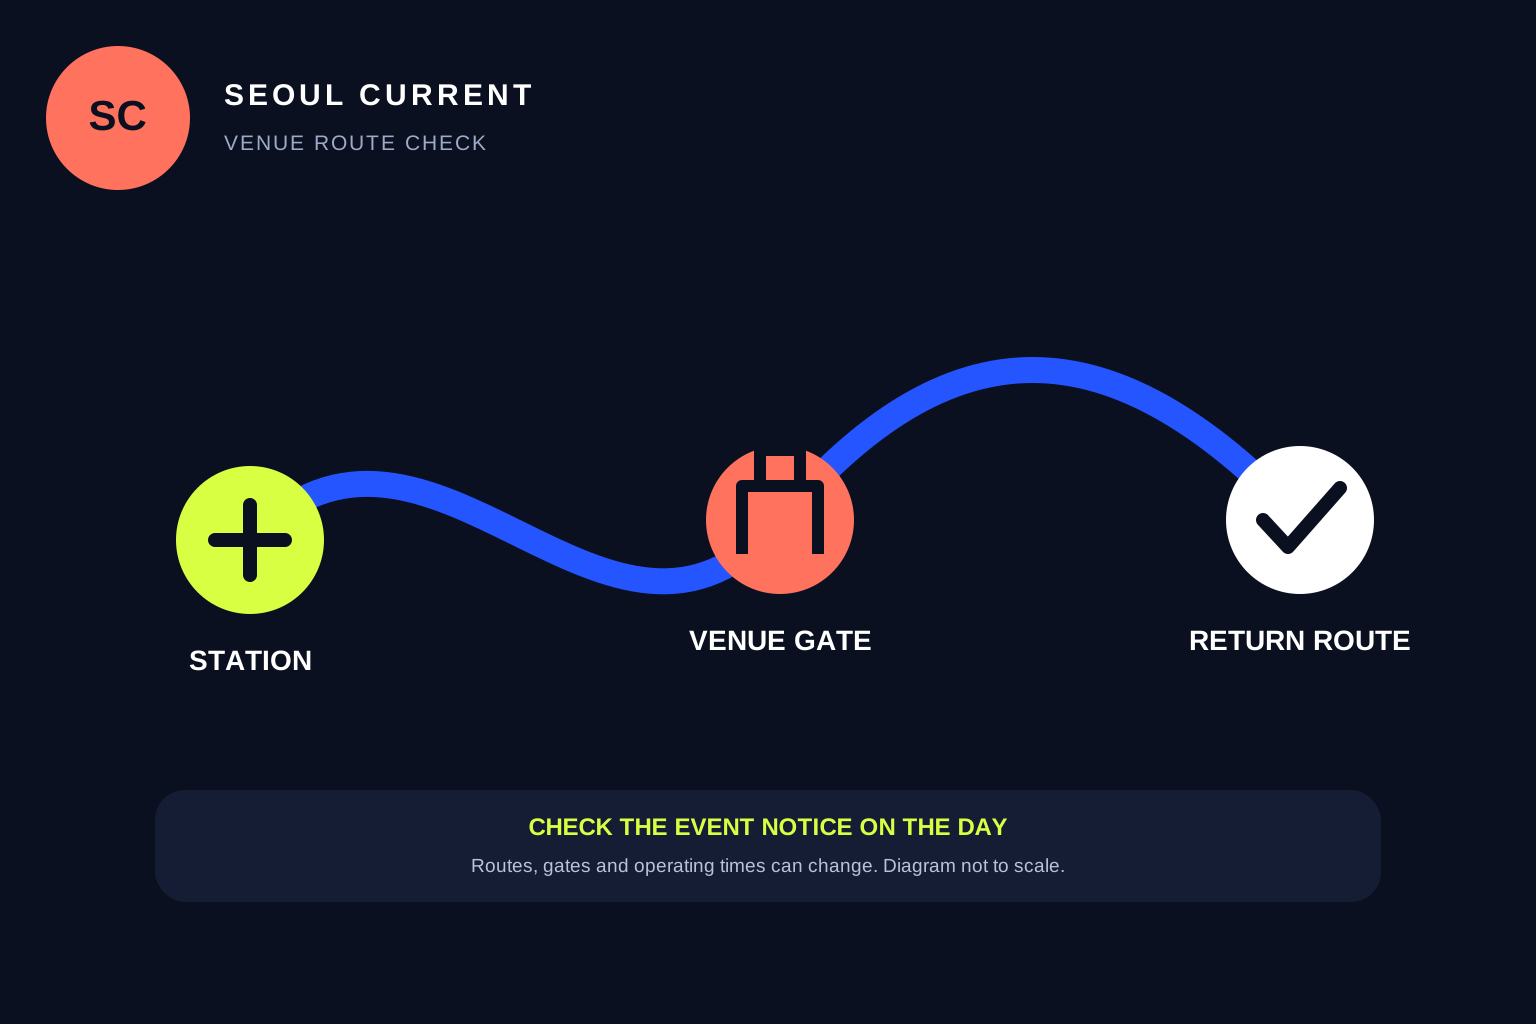
Original Seoul Current route checklist. Diagram not to scale; verify the event notice on the day.
Your gate is printed on the ticket for a reason
The stadium’s official specifications give a built area of 58,551.73㎡ and a total floor area of 164,813.95㎡, spread over one basement level and six floors above ground. The seating is organised by compass direction — W, E, N and S — each with an upper and a lower tier.
Walking the full perimeter of a building with that footprint takes fifteen to twenty minutes at an easy pace, and considerably longer inside a moving crowd. Concert crowd control makes it worse: temporary fencing frequently prevents you from circling to the far side once you are inside the outer cordon.
Read your gate off the ticket before you leave your accommodation, and match it to the organiser’s gate map, not a stadium diagram found by searching. If your ticket says an east-side gate and you surface on the north side, that is a correction to make at the station, not at the turnstile.
The pitch is not a floor plan
For football, the playing surface measures 105m × 68m within a 117m × 78m grass area. For a concert, a stage occupies one end of that rectangle and the rest becomes floor seating or a standing pit laid over protective decking.
Three consequences follow, and all of them are routinely missed.
First, 66,704 is not the concert capacity. A seated bowl figure never survives a stage. Blocks behind and beside the stage are withdrawn or sold as restricted view, and production towers, delay stacks and camera platforms remove more. Concert capacities here are always lower than the sporting figure, and they change with the stage design.
Second, floor is not automatically better than stand. On a flat pitch, a floor seat thirty rows back looks at the backs of heads. A lower-tier stand seat on the stage axis is elevated, and at this distance elevation is usually worth more than a few metres of proximity.
Third, the site also holds an assistant stadium of about 1,000 seats and futsal pitches. These are separate facilities, sometimes used for queuing or merchandise. A pin dropped on “Seoul World Cup Stadium” can land you at one of them.
Ninety per cent covered is not the same as dry
The roof is one of the building’s signatures — a membrane canopy on 16 masts, about 50 metres high, described by the operator as evoking a traditional octagonal tray and a bangpae kite. Reference sources put its coverage at roughly 90 per cent of the seats.
That figure is about the stands. The pitch is open to the sky. If your ticket puts you on the floor, you are outdoors all evening with no cover, and a show that starts in daylight can run hours into a changed forecast.
Bring a packable rain layer rather than an umbrella — most Korean concert notices prohibit umbrellas in the seating areas — and check the prohibited-item list, because stadium rules on bags, food, water bottles and cameras are usually stricter than an indoor venue’s.
One subway line for sixty thousand people
The stadium is served by World Cup Stadium Station on Line 6, which opened on 15 December 2000 specifically to serve the 2002 tournament. Exit 1 is the stadium and Peace Park exit; Exit 2 leads toward the Sangam media complex.
One caution about official information. Seoul Facilities Corporation’s English page lists both “Exit 2 of World Cup Stadium Station (Line 2)” and “Exit 1 of Line 6.” Line 6 is the line that serves this stadium; verify the Line 2 reference against a live transit app rather than treating it as a second option.
The egress problem is arithmetic. A single underground station with two side platforms cannot absorb a stadium crowd, so staff meter entry and the queue routinely starts on the pavement. Westbound trains run toward Digital Media City and Eungam; eastbound toward Mapo-gu Office and Sinnae.
The last-train question is not “when does Line 6 stop.” It is whether you can still make the transfer that reaches your accommodation — usually Line 2 at Hapjeong, Line 5 at Gongdeok, or the Airport Railroad at Digital Media City. Look up that final connection, then subtract 30 to 40 minutes for the walk and the metered queue.
The operator also lists a wide bus network at the site, including green routes 7011, 7013A, 7715, 7733 and 7019, blue routes 271, 571 and 710, and red routes 9711A and 9711B. Road access after a stadium event is slow, but a bus that departs is faster than a taxi that cannot reach you.
Driving is a worse idea than it looks
The official parking guide lists 528 spaces in the stadium lot on the west side and 767 spaces in the Homeplus lot on the east side, and states that the facility discount does not apply to Homeplus parking. That is under 1,300 spaces for a venue seating more than fifty times that many people.
There is a subtler trap. Because the lots sit on opposite sides of a very large building, parking in the wrong one puts your car a full perimeter walk from your gate, in the dark, in the post-show crowd.
What the 2002 history actually explains
The stadium opened on 10 November 2001, built for the 2002 FIFA World Cup, where it hosted the opening match. It has been FC Seoul’s home since 2004.
That origin explains the concert experience: a football-specific bowl with no permanent stage infrastructure. Everything a concert needs here is temporary, which is why layout, capacity and gate assignments are decided per show — and why last year’s guide is not this year’s.
Open the venue in Google Maps
Use Google Maps for orientation, then recheck the organizer’s gate and queue notice plus live official transit information on the concert date.